Custom closets in Clermont.
Many Clermont homes were built within the last few decades, often in HOA communities with builder-grade wire shelving. A cabinet has to work when it is opened and emptied, not just when its doors are shut, so include the room needed to lift bins, pull out appliances and open drawers fully in your planning notes.
- Free design consultation
- Itemized written quote
- Made for your space
Custom cabinets for each room in your Clermont home.
Clermont houses vary from golf-community builds to older homes on the hills around Lake Minneola, and the guides below deal with one practical problem each: shoes and boots on shelves that suit them, a dresser that stays in the bedroom, bins lifted without a struggle, a pantry planned from real containers and a printer that stays serviceable.

Walk-in closets
Shelving for tall boots, everyday pairs and occasional shoes, each in an opening that suits it.

Reach-in closets
A new organizer that works with the dresser you are keeping, with drawers clear of the bedroom furniture.

Garage storage
Cabinets sized for big seasonal bins, with room in front to lift them out.

Pantry cabinets
Pantry shelves measured from the jars, baskets and packages you actually buy.

Home office built-ins
Printer trays and cable connections that remain reachable inside the office storage.

Laundry & mudroom cabinets
A hanging area and baskets arranged so appliance doors never catch them.
Choose the useful features. Then compare the proposal.
A written proposal for a Clermont home should lay out the cabinet design, the products and the installation work. Put the shoe and boot shelving into the brief, then set the features you need against the optional extras.
- 01Size & layoutMeasure wall lengths, ceiling height, corners, windows and doors. Check the wall behind a builder-grade wire system, because old fixing holes may need patching.
- 02Material & finishCompare door styles, colors, drawer fronts and cabinet materials, and ask how each stands up in a hot Florida garage or an unconditioned room.
- 03What goes insideChoose drawers, lighting, hampers, mirrors and jewelry inserts by what you own and wear, not by what a catalog photograph includes.
- 04InstallationExplain how the installer enters the room, which old shelving will be taken down and who patches and paints the walls afterwards.
Give the design discussion a practical starting point.
- STEP 01
Tell us about the space
For your design request, describe the laundry baskets and the appliance doors beside them, plus any other room to discuss. Photographs and rough dimensions help show how the room works now.
- STEP 02
Free in-home design
For the shoe and boot shelving, review the doorway and the route through the room before choosing a layout, and list the furniture and fittings that stay.
- STEP 03
Your itemized quote
The quotation should show big-bin storage as a distinct item when it is part of the project, with preparation and installation tasks listed clearly.
- STEP 04
Built to order, installed
When the Clermont work is agreed, the project papers should name the products, the installation scope and the planned schedule before an order moves forward.
Use a concept to explain a preference.
Browse the storage illustrations for ideas such as boot shelving or a pantry that lets you pull the stock forward. Each picture is an AI-generated concept, not a finished customer installation.
Browse the closet and storage gallery →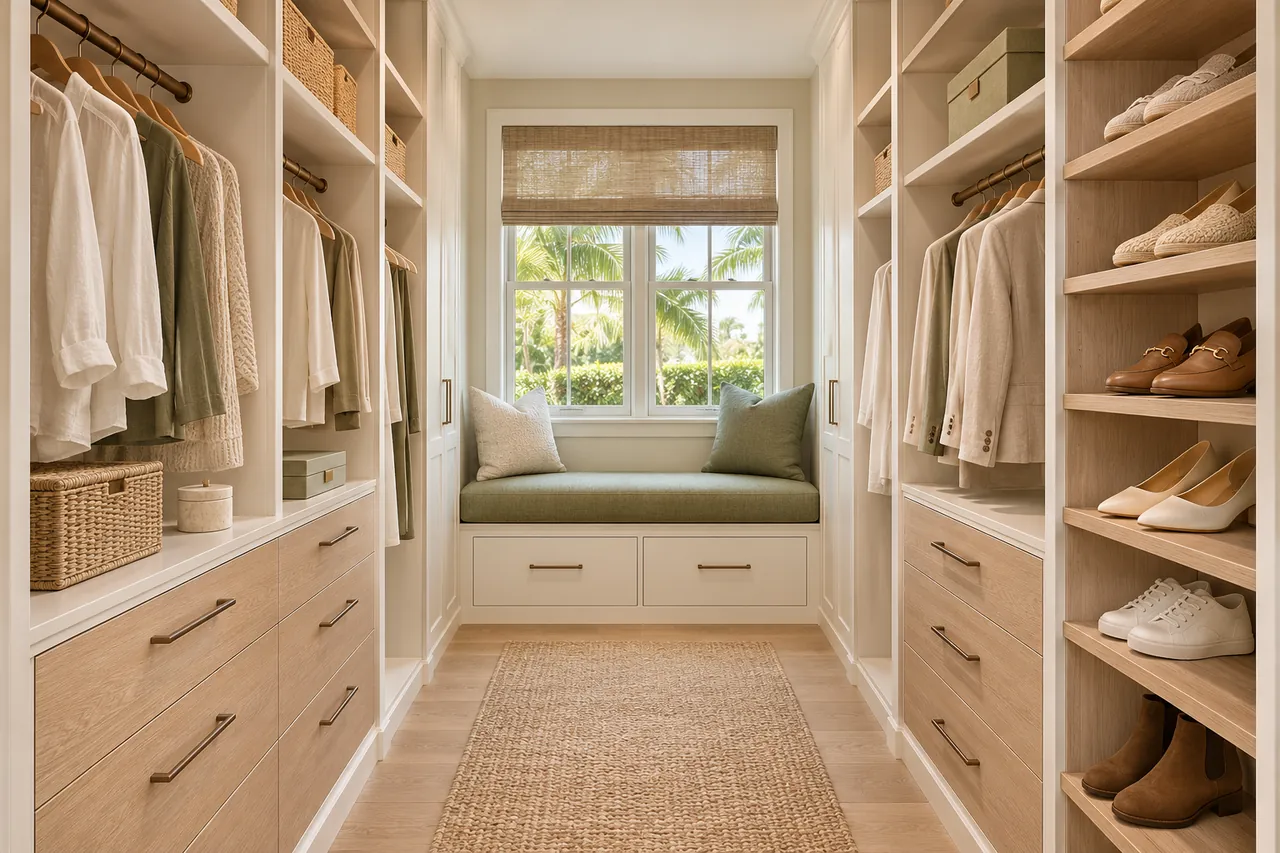
Do all my shoe shelves need the same spacing?
No. Your own footwear is a better guide than matching display pairs. Plan taller openings for boots, standard shelves for flats and any shoe accessories you choose.
Can I keep my dresser and still redo the closet?
Yes. Say what the dresser will hold and show where it stands in the photographs, so the two storage areas can be planned for separate jobs.
Will closed cabinets solve a crowded garage?
Not by themselves. Access and the type of contents still matter, and a blend of closed and open storage may work better than identical doors everywhere.
Do I need matching containers before I order a pantry?
No. The groceries you already buy and your storage habits make a useful brief. If you do plan to use a container system, name it before dimensions are fixed around it.
Plan your Clermont custom closet project.
Share room photographs, your ZIP code and your priorities for the Clermont project, along with the shoe shelving and any other rooms, in one design request.
Project notes · Clermont
Choose the first room
Start with luggage removed from upper wardrobe shelves. The walk-in closet guide explains the decisions behind a wardrobe layout.
Plan beyond the bedroom
Your brief also considers large bins with usable lifting space. Compare garage storage with the space occupied by the equipment.
Keep separate room briefs
For appliances removed without blocking the aisle, list the pantry contents separately from clothing. See pantry cabinet planning.
Request a defined scope
Include printer trays and connections accessible for service if a work area belongs in the project. Use one design request for the rooms you want assessed in Clermont.